Currently Representing
177 Ravenswood Road, Ravenswood
Old Waverley: A landmark homestead of scale, setting and future opportunity
Offers over $2.5M
Acreage ·
RAVENSWOOD, Tasmania
Currently Representing
177 Ravenswood Road, Ravenswood
Old Waverley: A landmark homestead of scale, setting and future opportunity
Offers over $2.5M
Acreage ·
RAVENSWOOD, Tasmania
Currently Representing
177 Ravenswood Road, Ravenswood
Old Waverley: A landmark homestead of scale, setting and future opportunity
Offers over $2.5M
Acreage ·
RAVENSWOOD, Tasmania
5
Bedrooms
5
Bedrooms
5
Bedrooms
2
2
2
Bathrooms
1.92 hectare
1.92 hectare
1.92 hectare
Land
Currently Representing
Currently Representing
Currently Representing
Private Treaty
The Property
RAVENSWOOD
RAVENSWOOD
RAVENSWOOD
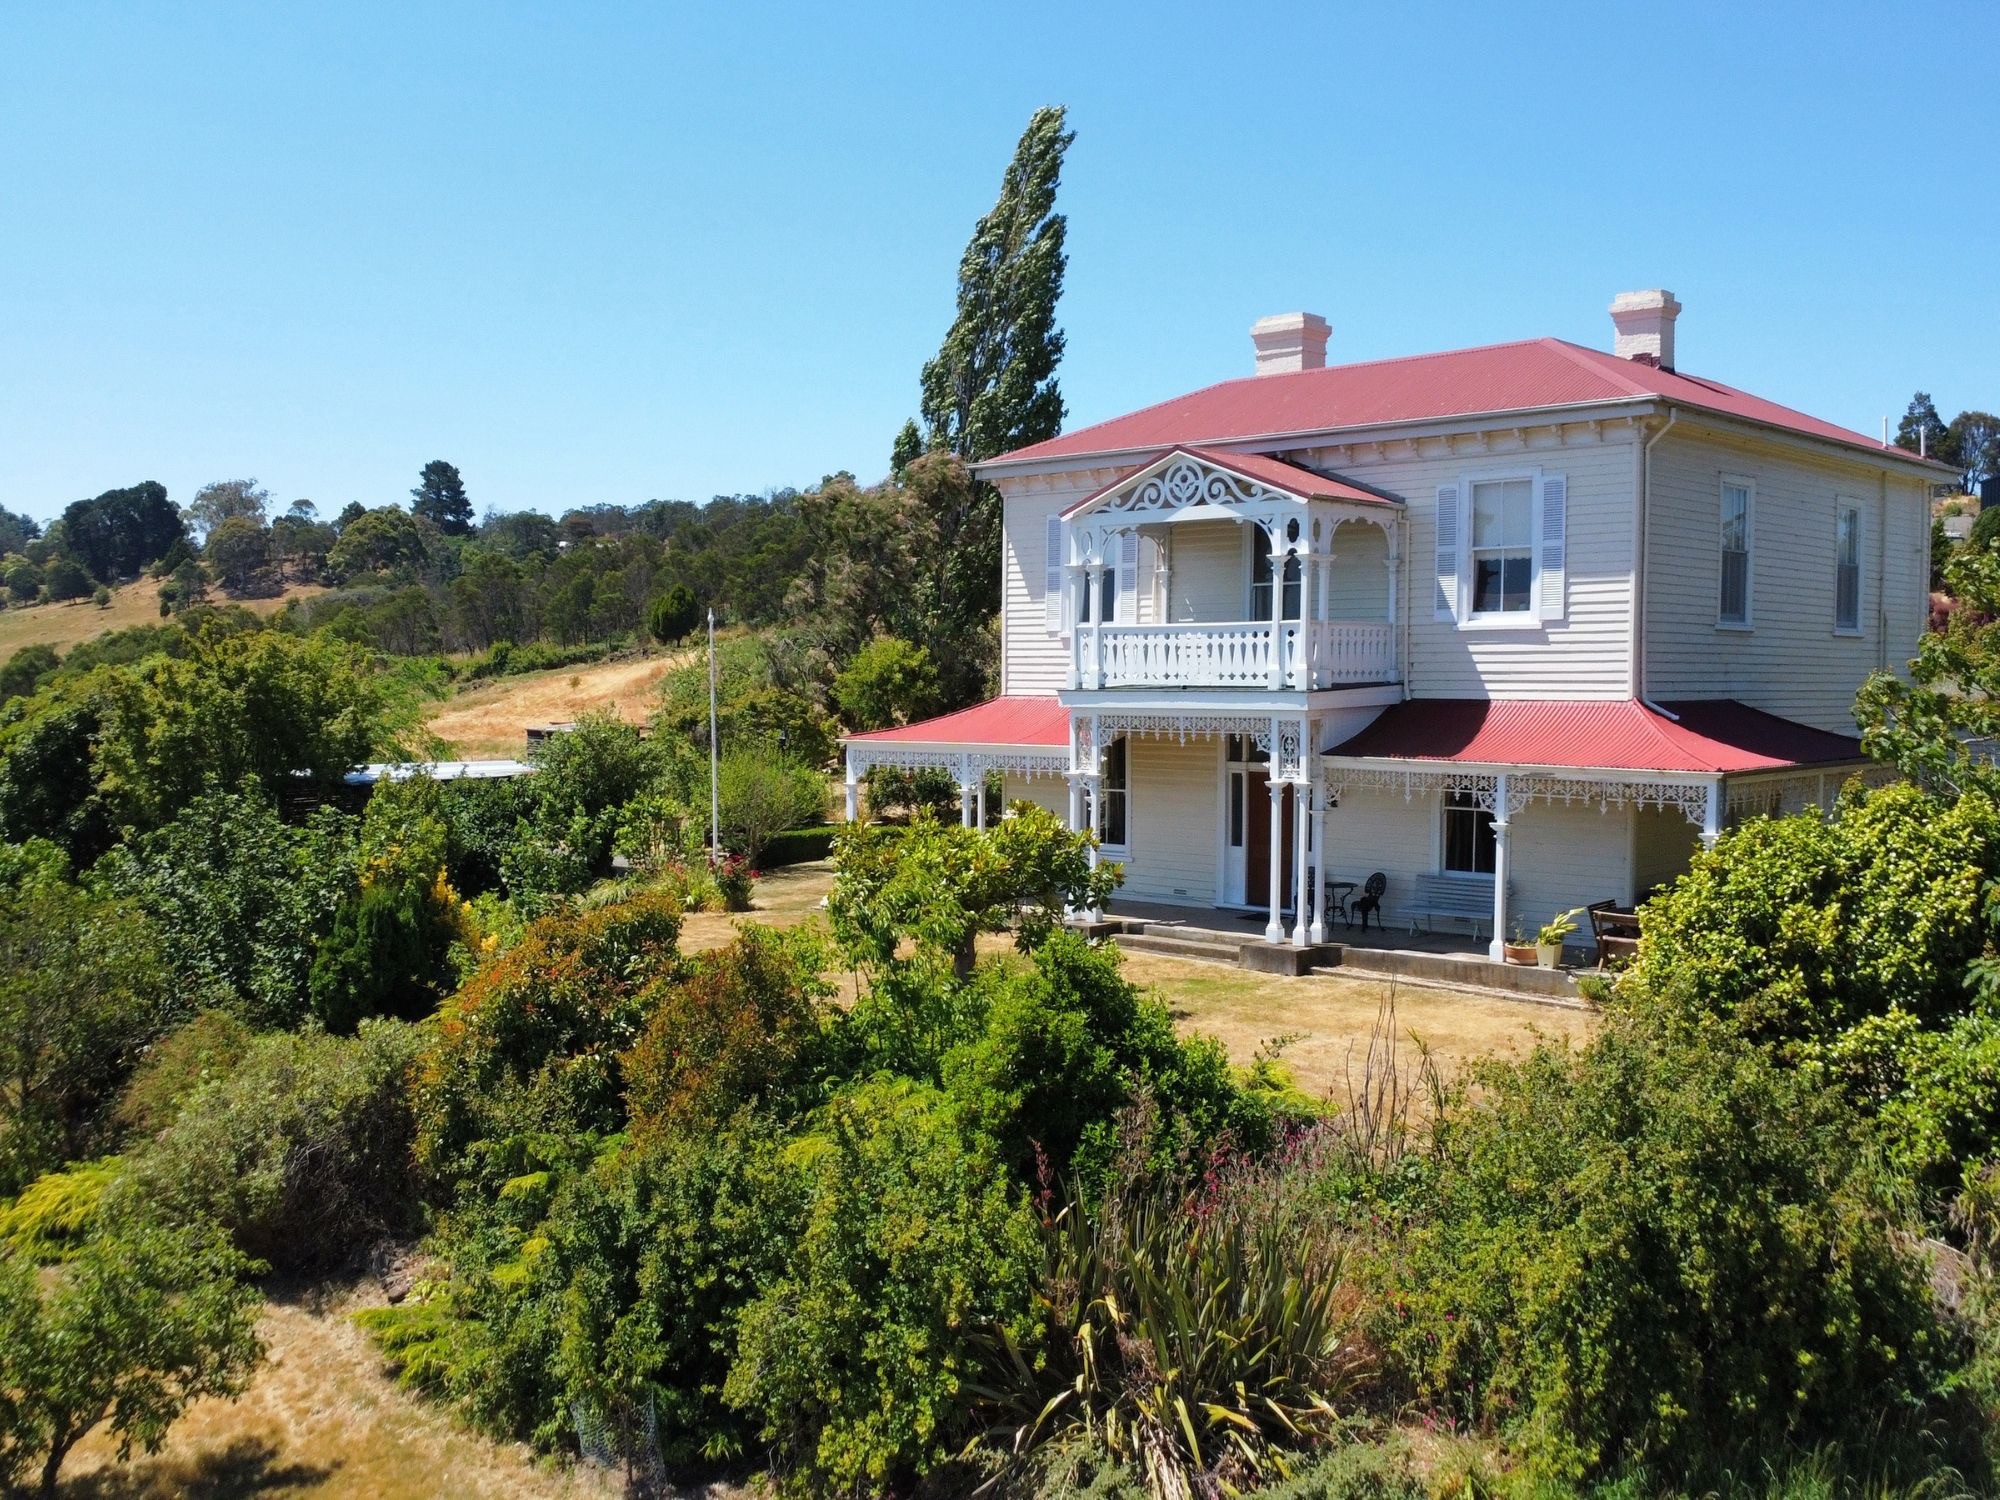
Occupying a commanding position just hundreds of metres from Launceston's tightly held Elphin Road precinct, Old Waverley is a rare and evocative historic estate offering remarkable lifestyle appeal today alongside compelling future potential. Set across approximately 1.73 hectares (4.3 acres), the property centres on a beautifully preserved homestead that retains the integrity, craftsmanship and atmosphere of its era. From the moment you arrive, the sense of place is unmistakable - wide hewn pine floorboards underfoot, soaring ceilings, generous proportions and finely detailed timber joinery speak to a time when homes were built with permanence and grace in mind. The residence is elevated to take full advantage of its prized north-easterly orientation, capturing abundant natural light and expansive outlooks across the river toward the Launceston cityscape. These views - ever-changing with the seasons - create a rare connection between pastoral calm and urban proximity. Formal rooms are anchored by original fireplaces, while tall windows frame garden and valley vistas. Bedrooms are generously scaled and filled with light, and the home's interiors offer both warmth and flexibility - equally suited to elegant everyday living or thoughtful future enhancement. A character-rich bathroom, complete with built-in bath and heritage detailing, further reinforces the authenticity of the home. Surrounding the homestead is productive, gently contoured land with fertile soils and a documented history as a market garden. Established fruit trees form a traditional orchard setting, reinforcing the property's agricultural legacy and offering the opportunity for productive gardening or lifestyle self-sufficiency. A swimming pool is discreetly positioned within the grounds, adding a relaxed, resort-like element to the estate. Complementing the residence is a series of garages, workshops, carports and ancillary outbuildings, providing substantial infrastructure to support rural living, storage, hobbies or future adaptation - all sympathetic to the scale and character of the historic setting. Importantly, the property also presents a compelling future dimension. A development opportunity to create additional allotments in conjunction to the existing homestead parcel, offering flexibility for land-banking, staged development or long-term estate planning (STCA). Despite its sense of seclusion, Old Waverley enjoys exceptional convenience - moments from the CBD, major schools, cafés, medical facilities and transport links. It is this unique duality - country lifestyle in a blue-chip city-edge location - that sets the property apart. Old Waverley is more than a home. It is a generational estate of substance, history and vision - offering immediate enjoyment, strategic optionality and a level of scale and provenance seldom found so close to the heart of Launceston.
Occupying a commanding position just hundreds of metres from Launceston's tightly held Elphin Road precinct, Old Waverley is a rare and evocative historic estate offering remarkable lifestyle appeal today alongside compelling future potential. Set across approximately 1.73 hectares (4.3 acres), the property centres on a beautifully preserved homestead that retains the integrity, craftsmanship and atmosphere of its era. From the moment you arrive, the sense of place is unmistakable - wide hewn pine floorboards underfoot, soaring ceilings, generous proportions and finely detailed timber joinery speak to a time when homes were built with permanence and grace in mind. The residence is elevated to take full advantage of its prized north-easterly orientation, capturing abundant natural light and expansive outlooks across the river toward the Launceston cityscape. These views - ever-changing with the seasons - create a rare connection between pastoral calm and urban proximity. Formal rooms are anchored by original fireplaces, while tall windows frame garden and valley vistas. Bedrooms are generously scaled and filled with light, and the home's interiors offer both warmth and flexibility - equally suited to elegant everyday living or thoughtful future enhancement. A character-rich bathroom, complete with built-in bath and heritage detailing, further reinforces the authenticity of the home. Surrounding the homestead is productive, gently contoured land with fertile soils and a documented history as a market garden. Established fruit trees form a traditional orchard setting, reinforcing the property's agricultural legacy and offering the opportunity for productive gardening or lifestyle self-sufficiency. A swimming pool is discreetly positioned within the grounds, adding a relaxed, resort-like element to the estate. Complementing the residence is a series of garages, workshops, carports and ancillary outbuildings, providing substantial infrastructure to support rural living, storage, hobbies or future adaptation - all sympathetic to the scale and character of the historic setting. Importantly, the property also presents a compelling future dimension. A development opportunity to create additional allotments in conjunction to the existing homestead parcel, offering flexibility for land-banking, staged development or long-term estate planning (STCA). Despite its sense of seclusion, Old Waverley enjoys exceptional convenience - moments from the CBD, major schools, cafés, medical facilities and transport links. It is this unique duality - country lifestyle in a blue-chip city-edge location - that sets the property apart. Old Waverley is more than a home. It is a generational estate of substance, history and vision - offering immediate enjoyment, strategic optionality and a level of scale and provenance seldom found so close to the heart of Launceston.
Occupying a commanding position just hundreds of metres from Launceston's tightly held Elphin Road precinct, Old Waverley is a rare and evocative historic estate offering remarkable lifestyle appeal today alongside compelling future potential. Set across approximately 1.73 hectares (4.3 acres), the property centres on a beautifully preserved homestead that retains the integrity, craftsmanship and atmosphere of its era. From the moment you arrive, the sense of place is unmistakable - wide hewn pine floorboards underfoot, soaring ceilings, generous proportions and finely detailed timber joinery speak to a time when homes were built with permanence and grace in mind. The residence is elevated to take full advantage of its prized north-easterly orientation, capturing abundant natural light and expansive outlooks across the river toward the Launceston cityscape. These views - ever-changing with the seasons - create a rare connection between pastoral calm and urban proximity. Formal rooms are anchored by original fireplaces, while tall windows frame garden and valley vistas. Bedrooms are generously scaled and filled with light, and the home's interiors offer both warmth and flexibility - equally suited to elegant everyday living or thoughtful future enhancement. A character-rich bathroom, complete with built-in bath and heritage detailing, further reinforces the authenticity of the home. Surrounding the homestead is productive, gently contoured land with fertile soils and a documented history as a market garden. Established fruit trees form a traditional orchard setting, reinforcing the property's agricultural legacy and offering the opportunity for productive gardening or lifestyle self-sufficiency. A swimming pool is discreetly positioned within the grounds, adding a relaxed, resort-like element to the estate. Complementing the residence is a series of garages, workshops, carports and ancillary outbuildings, providing substantial infrastructure to support rural living, storage, hobbies or future adaptation - all sympathetic to the scale and character of the historic setting. Importantly, the property also presents a compelling future dimension. A development opportunity to create additional allotments in conjunction to the existing homestead parcel, offering flexibility for land-banking, staged development or long-term estate planning (STCA). Despite its sense of seclusion, Old Waverley enjoys exceptional convenience - moments from the CBD, major schools, cafés, medical facilities and transport links. It is this unique duality - country lifestyle in a blue-chip city-edge location - that sets the property apart. Old Waverley is more than a home. It is a generational estate of substance, history and vision - offering immediate enjoyment, strategic optionality and a level of scale and provenance seldom found so close to the heart of Launceston.


Considered outcomes, quietly achieved.
Considered outcomes, quietly achieved.
Considered outcomes, quietly achieved.
This home was represented by Thomas & Associates. If you are thinking about selling a home like this one, or would like to hear about properties before they reach the market, we would be glad to talk.

Thomas
Real Estate Agent

Terri
Residential Property Consultant

Next in the Collection
180 Agnes Street, George Town
View property
Next in the Collection
180 Agnes Street, George Town
View property
Next in the Collection
180 Agnes Street, George Town
View property

Thomas & Associates — home
Independent real estate for a more considered Tasmania.
PEOPLE
PLACES
POSSIBILITIES
Thomas & Associates — home
Independent real estate for a more considered Tasmania.
PEOPLE
PLACES
POSSIBILITIES
Thomas & Associates — home
Independent real estate for a more considered Tasmania.
PEOPLE
PLACES
POSSIBILITIES