
Coming Soon
4 Lime Avenue, Newstead
Beau Monde: c1906 - 2026
Contact Agent
House ·
NEWSTEAD, Tasmania
Coming Soon
4 Lime Avenue, Newstead
Beau Monde: c1906 - 2026
Contact Agent
House ·
NEWSTEAD, Tasmania
Coming Soon
4 Lime Avenue, Newstead
Beau Monde: c1906 - 2026
Contact Agent
House ·
NEWSTEAD, Tasmania
4
Bedrooms
4
Bedrooms
4
Bedrooms
2
2
2
Bathrooms
908 sqm
908 sqm
908 sqm
Land
Coming Soon
Coming Soon
Coming Soon
Private Treaty
The Property
NEWSTEAD
NEWSTEAD
NEWSTEAD
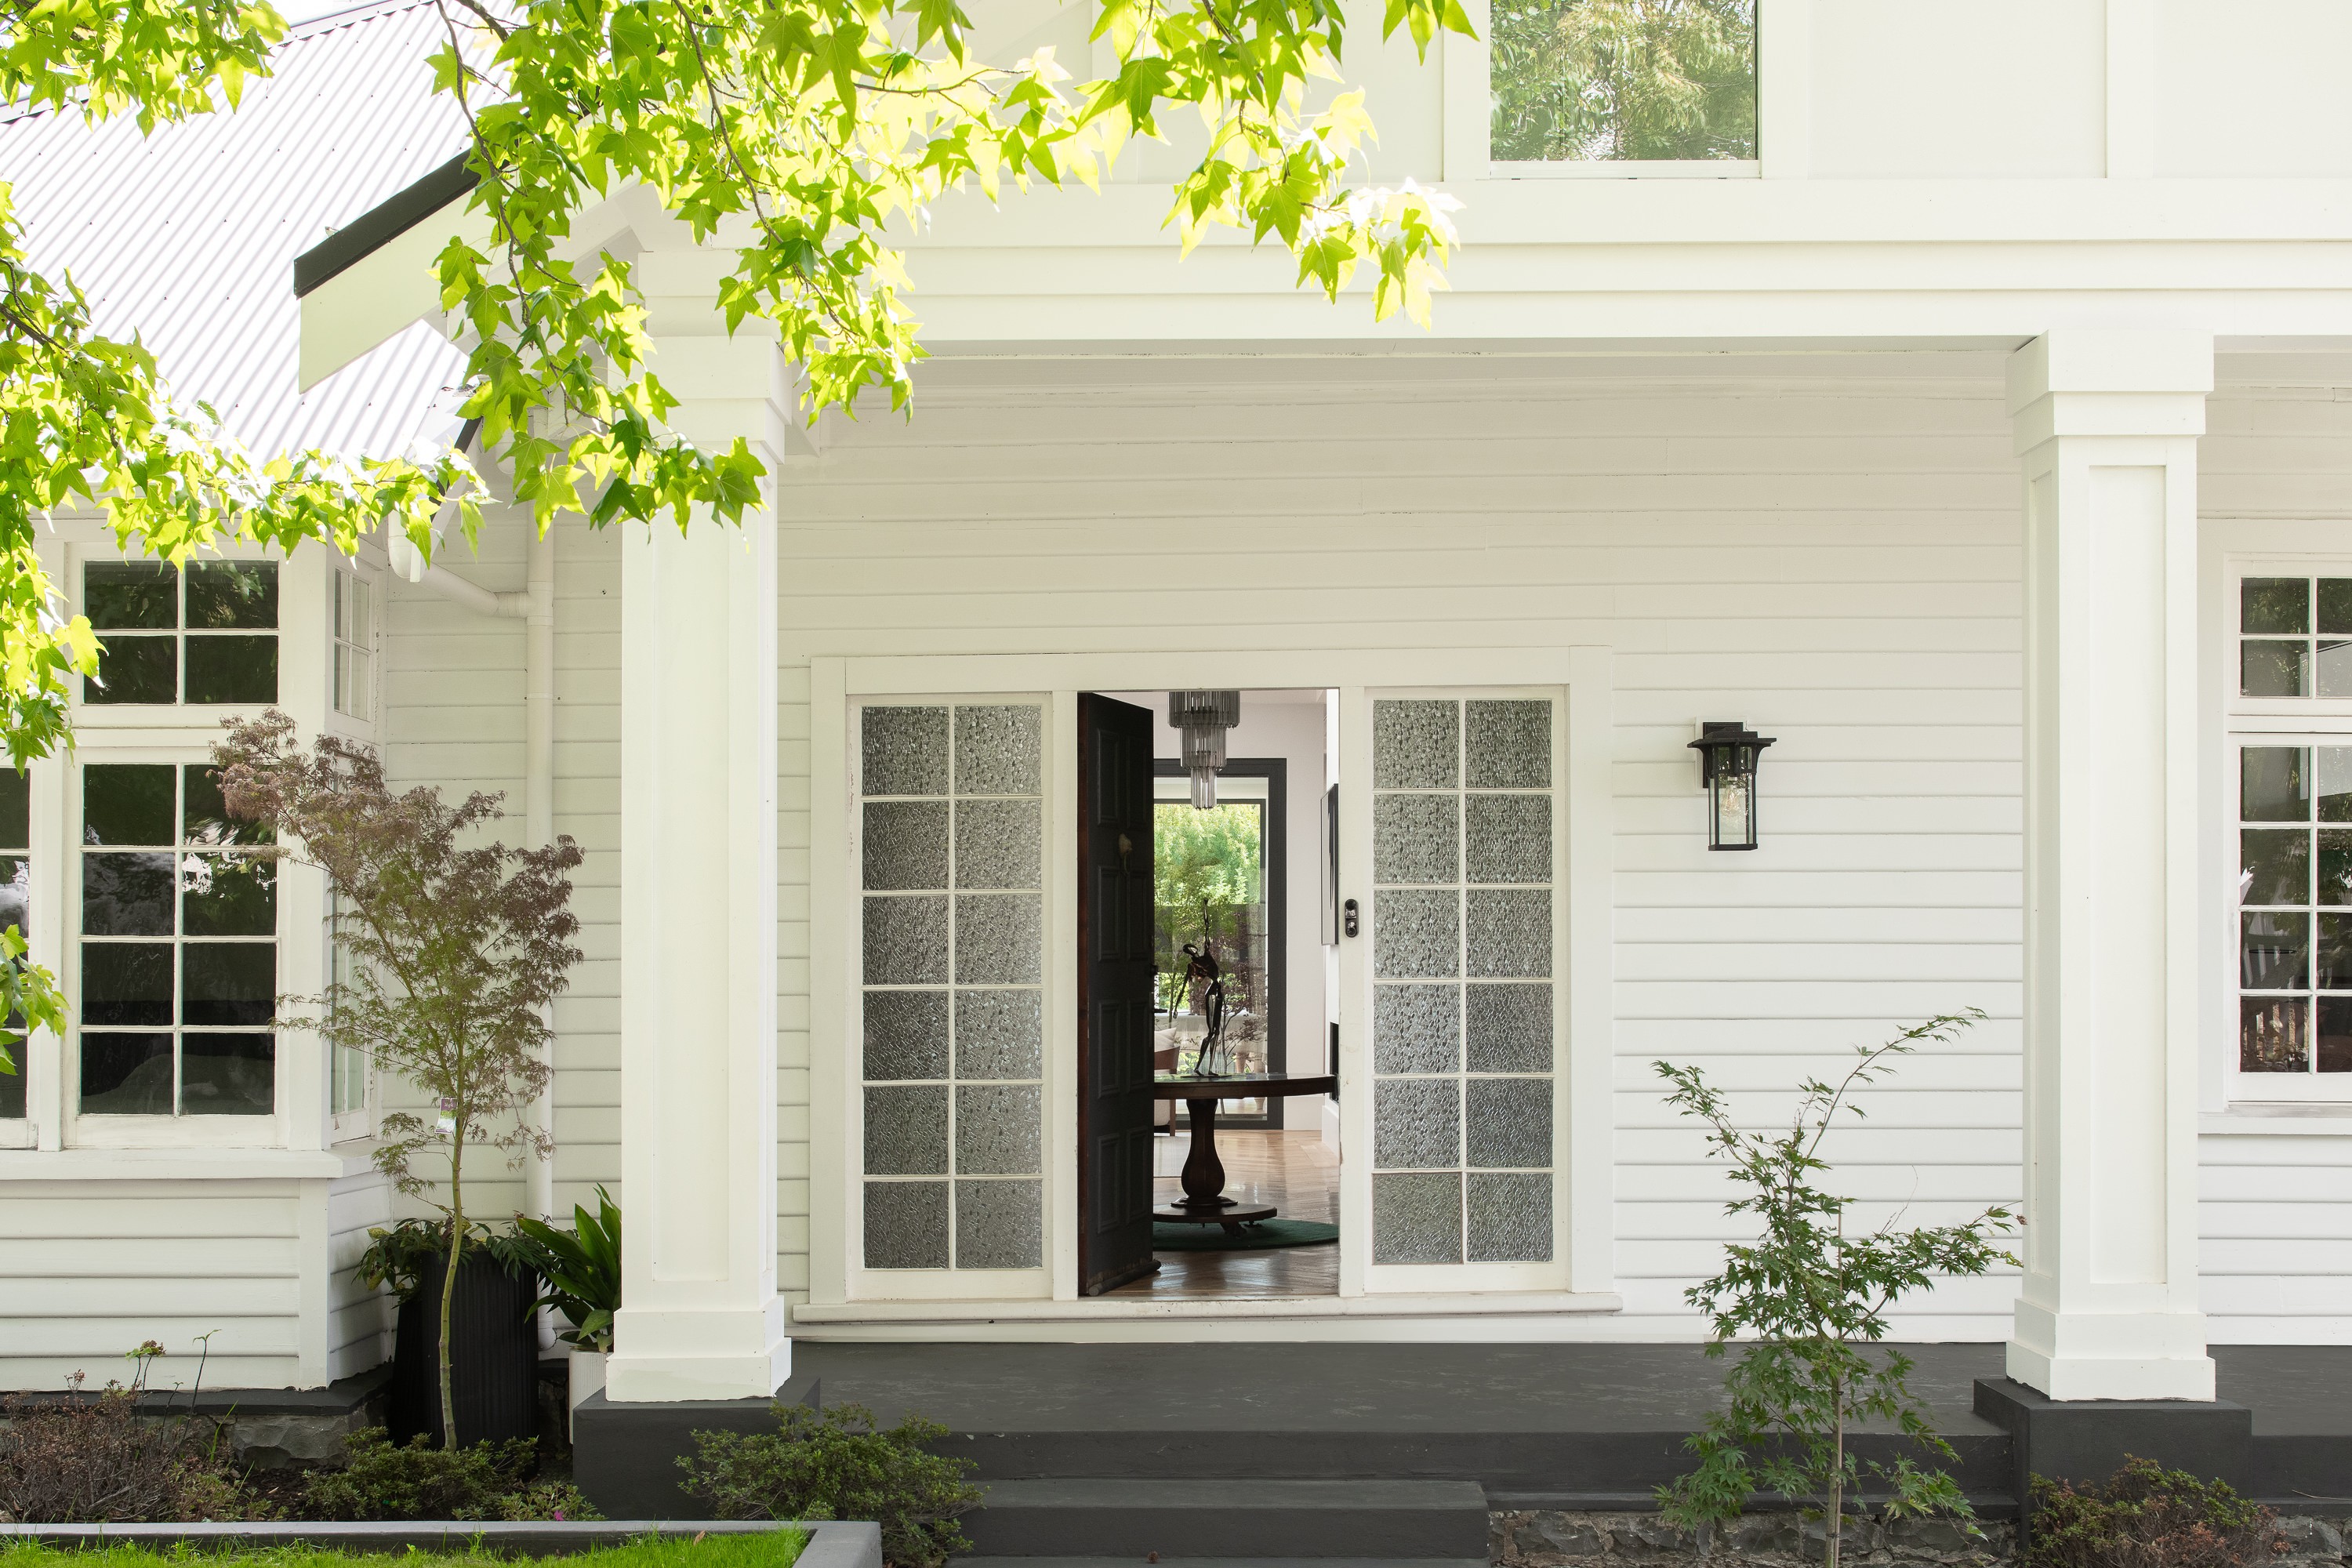
In 1969, a young garden was planted around a house that had already stood for more than sixty years. Its trees would grow for the next half-century, their branches gradually shaping the outlook, atmosphere and identity of the home beneath them. Today, those trees frame Beau Monde, a residence of 1906 whose story has continued through a remarkable architectural transformation. Set along Lime Avenue, one of Launceston's most admired residential streets, the house presents a beautifully composed façade of American Colonial influence. Its symmetry, elegant proportions and period detailing suggest a certain formality. Yet beyond the entrance, the architecture begins to tell a different story. The original rooms give way to an extraordinary interplay of glass, steel, garden and sky. Beneath the sculptural folds of a contemporary metal roof, generous living spaces unfold around a skylit central lightwell, drawing natural light deep into the house. Three Japanese maples provide a living composition beyond the glass, their delicate branches and changing foliage lending the interiors an almost contemplative quality. There is a wonderful fluidity to the arrangement. Rather than being divided by conventional corridors, the rooms connect in a circular progression, offering different perspectives of the garden as one moves through the house. The kitchen, dining and living spaces feel individually defined yet intimately connected, while expansive glass panels open to an elevated deck, dissolving the distinction between inside and out. The quieter spaces are no less appealing. Three bedrooms occupy the main level, while a fourth room tucked beneath the roof offers a different perspective altogether. With skylights overhead and windows looking into the mature tree canopy, it is a place for reading, creating, retreating or simply watching the world through the leaves. Outside, the garden has the depth and character that only time can provide. Established trees are complemented by ornamental pears, silver birches, Japanese maples, camellias and hydrangeas. Their changing colours and textures bring a sense of season to the house, while generous lawns and comprehensive irrigation make the grounds as enjoyable to inhabit as they are to admire. The restoration has been equally attentive to the practicalities of contemporary living. Three-phase power, commercial-grade central ducted heating, extensive solar generation, instantaneous hot water and integrated smart-home technology sit discreetly behind the architectural character, alongside considered details such as custom window furnishings and recessed ceiling tracks. Lime Avenue provides a fitting setting. Long associated with some of Launceston's most distinguished residences, its history includes former premiers, judges, medical professionals and prominent figures in business. Its established gardens and handsome architecture have given the street a character that has endured across generations. Beau Monde has known remarkably few chapters. Its previous owner remained for fifty years, before passing the house to its current custodians in 2019. Their five-year restoration has preserved what time made beautiful while introducing an entirely new architectural experience. The result is a home in which the passing years are not concealed, but celebrated. *Private inspections by appointment.
In 1969, a young garden was planted around a house that had already stood for more than sixty years. Its trees would grow for the next half-century, their branches gradually shaping the outlook, atmosphere and identity of the home beneath them. Today, those trees frame Beau Monde, a residence of 1906 whose story has continued through a remarkable architectural transformation. Set along Lime Avenue, one of Launceston's most admired residential streets, the house presents a beautifully composed façade of American Colonial influence. Its symmetry, elegant proportions and period detailing suggest a certain formality. Yet beyond the entrance, the architecture begins to tell a different story. The original rooms give way to an extraordinary interplay of glass, steel, garden and sky. Beneath the sculptural folds of a contemporary metal roof, generous living spaces unfold around a skylit central lightwell, drawing natural light deep into the house. Three Japanese maples provide a living composition beyond the glass, their delicate branches and changing foliage lending the interiors an almost contemplative quality. There is a wonderful fluidity to the arrangement. Rather than being divided by conventional corridors, the rooms connect in a circular progression, offering different perspectives of the garden as one moves through the house. The kitchen, dining and living spaces feel individually defined yet intimately connected, while expansive glass panels open to an elevated deck, dissolving the distinction between inside and out. The quieter spaces are no less appealing. Three bedrooms occupy the main level, while a fourth room tucked beneath the roof offers a different perspective altogether. With skylights overhead and windows looking into the mature tree canopy, it is a place for reading, creating, retreating or simply watching the world through the leaves. Outside, the garden has the depth and character that only time can provide. Established trees are complemented by ornamental pears, silver birches, Japanese maples, camellias and hydrangeas. Their changing colours and textures bring a sense of season to the house, while generous lawns and comprehensive irrigation make the grounds as enjoyable to inhabit as they are to admire. The restoration has been equally attentive to the practicalities of contemporary living. Three-phase power, commercial-grade central ducted heating, extensive solar generation, instantaneous hot water and integrated smart-home technology sit discreetly behind the architectural character, alongside considered details such as custom window furnishings and recessed ceiling tracks. Lime Avenue provides a fitting setting. Long associated with some of Launceston's most distinguished residences, its history includes former premiers, judges, medical professionals and prominent figures in business. Its established gardens and handsome architecture have given the street a character that has endured across generations. Beau Monde has known remarkably few chapters. Its previous owner remained for fifty years, before passing the house to its current custodians in 2019. Their five-year restoration has preserved what time made beautiful while introducing an entirely new architectural experience. The result is a home in which the passing years are not concealed, but celebrated. *Private inspections by appointment.
In 1969, a young garden was planted around a house that had already stood for more than sixty years. Its trees would grow for the next half-century, their branches gradually shaping the outlook, atmosphere and identity of the home beneath them. Today, those trees frame Beau Monde, a residence of 1906 whose story has continued through a remarkable architectural transformation. Set along Lime Avenue, one of Launceston's most admired residential streets, the house presents a beautifully composed façade of American Colonial influence. Its symmetry, elegant proportions and period detailing suggest a certain formality. Yet beyond the entrance, the architecture begins to tell a different story. The original rooms give way to an extraordinary interplay of glass, steel, garden and sky. Beneath the sculptural folds of a contemporary metal roof, generous living spaces unfold around a skylit central lightwell, drawing natural light deep into the house. Three Japanese maples provide a living composition beyond the glass, their delicate branches and changing foliage lending the interiors an almost contemplative quality. There is a wonderful fluidity to the arrangement. Rather than being divided by conventional corridors, the rooms connect in a circular progression, offering different perspectives of the garden as one moves through the house. The kitchen, dining and living spaces feel individually defined yet intimately connected, while expansive glass panels open to an elevated deck, dissolving the distinction between inside and out. The quieter spaces are no less appealing. Three bedrooms occupy the main level, while a fourth room tucked beneath the roof offers a different perspective altogether. With skylights overhead and windows looking into the mature tree canopy, it is a place for reading, creating, retreating or simply watching the world through the leaves. Outside, the garden has the depth and character that only time can provide. Established trees are complemented by ornamental pears, silver birches, Japanese maples, camellias and hydrangeas. Their changing colours and textures bring a sense of season to the house, while generous lawns and comprehensive irrigation make the grounds as enjoyable to inhabit as they are to admire. The restoration has been equally attentive to the practicalities of contemporary living. Three-phase power, commercial-grade central ducted heating, extensive solar generation, instantaneous hot water and integrated smart-home technology sit discreetly behind the architectural character, alongside considered details such as custom window furnishings and recessed ceiling tracks. Lime Avenue provides a fitting setting. Long associated with some of Launceston's most distinguished residences, its history includes former premiers, judges, medical professionals and prominent figures in business. Its established gardens and handsome architecture have given the street a character that has endured across generations. Beau Monde has known remarkably few chapters. Its previous owner remained for fifty years, before passing the house to its current custodians in 2019. Their five-year restoration has preserved what time made beautiful while introducing an entirely new architectural experience. The result is a home in which the passing years are not concealed, but celebrated. *Private inspections by appointment.



Considered outcomes, quietly achieved.
Considered outcomes, quietly achieved.
Considered outcomes, quietly achieved.
This home was represented by Thomas & Associates. If you are thinking about selling a home like this one, or would like to hear about properties before they reach the market, we would be glad to talk.

Thomas
Real Estate Agent

Lochie
Residential Property Consultant

Next in the Collection
19 Warwick Place, Kings Meadows
View property
Next in the Collection
19 Warwick Place, Kings Meadows
View property
Next in the Collection
19 Warwick Place, Kings Meadows
View property

Independent real estate for a more considered Tasmania.
PEOPLE
PLACES
POSSIBILITIES
Independent real estate for a more considered Tasmania.
PEOPLE
PLACES
POSSIBILITIES
Independent real estate for a more considered Tasmania.
PEOPLE
PLACES
POSSIBILITIES